
<-- style PDP --> 63 Wood Crescent, Essa - Detached for sale for $995,000
  • new
  • for sale
  • leased

63 Wood Crescent

Essa, Ontario, L3W 0M5 - Angus

$995,000

  • Neighbourhood

    Angus

  • Major Intersection

    Bank St/Wood Cres

  • Listed Since: 23 day(s)

  • Last update: 23 day(s) ago

Overview

  • Property Type

    Detached, 2-Storey

  • Bedrooms

    5

  • Bathrooms

    4

  • Basement

    Unfinished + Full

  • Kitchen

    1

  • Total Parking

    6 (2 Attached Garage)

  • Lot Size

    50x111 (Feet)

  • Taxes

    $424.90 (2026)

  • Type

    Freehold

Property Description

Property description for 63 Wood Crescent, Essa

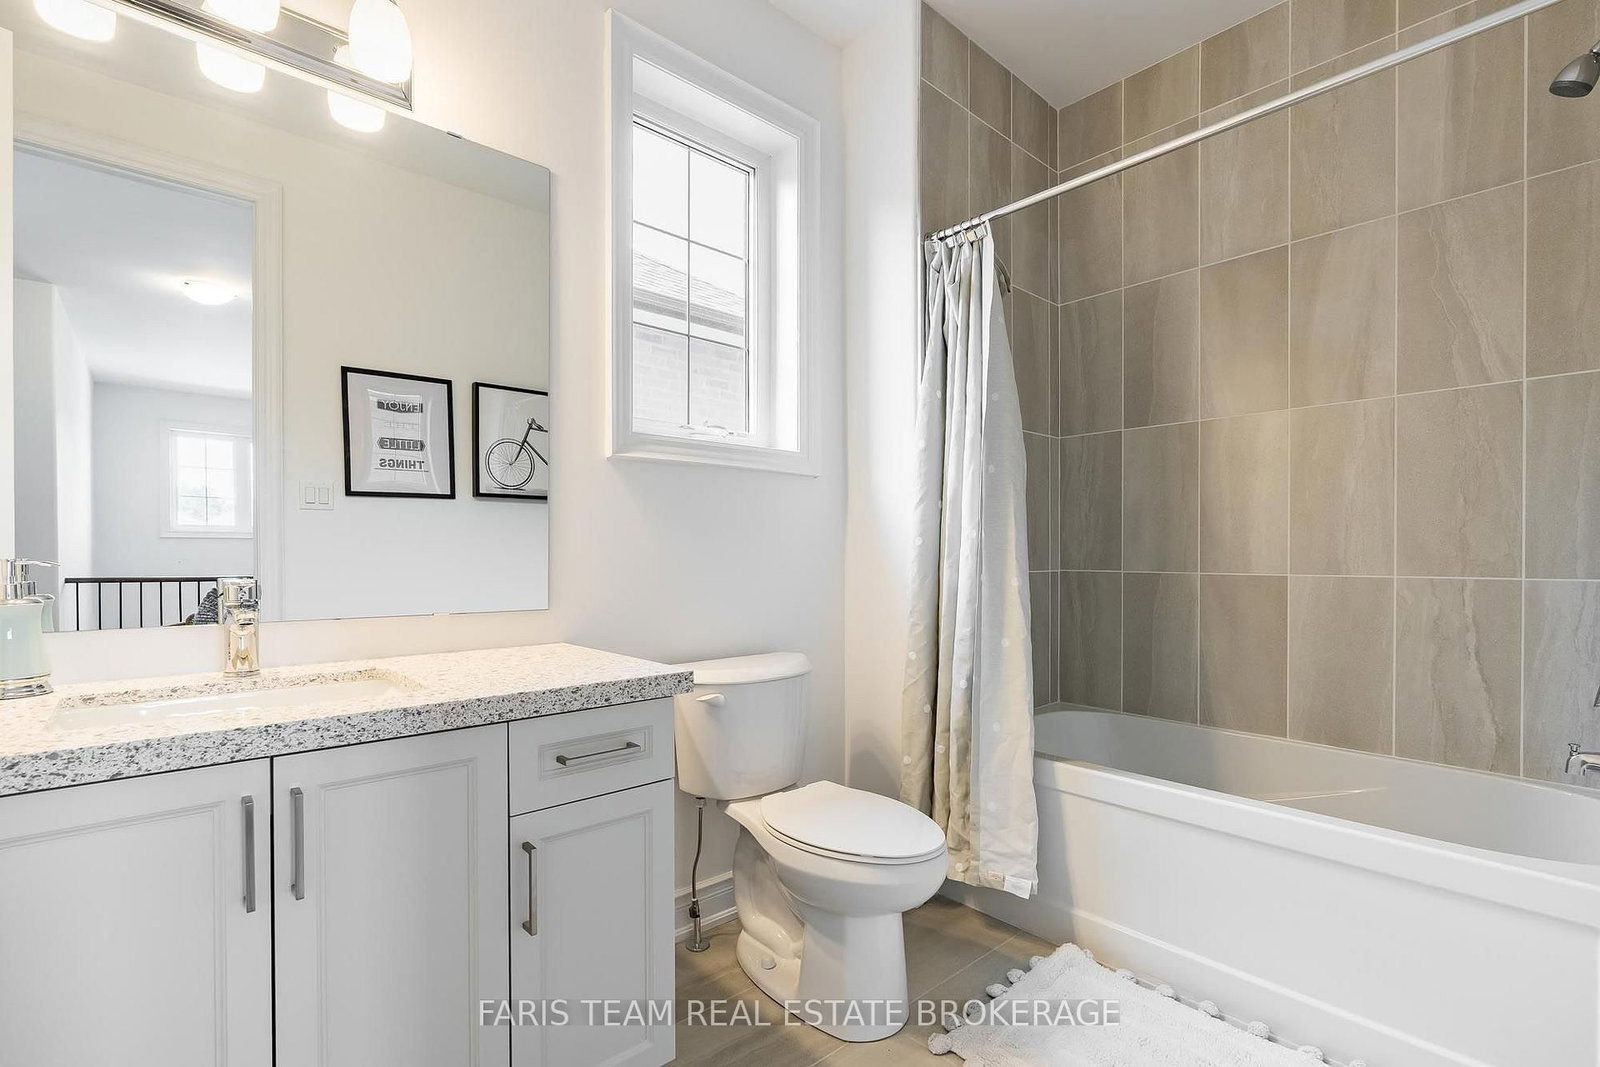
Top 5 Reasons You Will Love This Home: 1) Make yourself at home in this beautifully upgraded all-brick and stone residence by Sandiego Homes, offering 3,000 square feet of thoughtfully designed living space with five spacious bedrooms and four bathrooms, providing an exceptional layout for growing families, overnight guests, and effortless entertaining 2) Set on a premium 50' corner lot directly across from a scenic conservation area, the property enjoys peaceful views and added privacy within a quiet, family-friendly neighbourhood, creating a wonderful setting to call home 3) Step inside to a bright and impressive interior where tall 9' ceilings on both the main and upper levels, oversized 8' interior doors, and an expansive 8' sliding door enhance the sense of space while allowing an abundance of natural light to flow throughout the home 4) Gather in the chef-inspired kitchen showcasing quartz countertops, premium stainless-steel appliances, and stylish high-end finishes, presenting beautiful design and functionality needed for everyday meals, family gatherings, and entertaining 5) From the inviting wraparound porch and impressive curb appeal to the Energy Star certification and transferable Tarion New Home Warranty, every detail reflects quality craftsmanship while providing added comfort, efficiency, and peace of mind for years to come. 3,000 above grade sq.ft. plus an unfinished basement.

Listed by FARIS TEAM REAL ESTATE BROKERAGE

  • MLS #

    N14104044

  • Sq. Ft

    2500-3000

  • Sq. Ft. Source

    MLS

  • Lot Irregularities

    Y

  • Year Built

    0-5

  • Pool

    None

  • Drive

    Pvt Double

  • Garage

    Attached, 2 spaces

  • Total Parking

    6

  • Family Room

    Y

  • Den

    Y

  • Exterior

    Brick

  • Fireplace

    Y

  • Roof

    Asphalt Shingle

  • Foundation

    Concrete

  • Elevator

    n/a

  • Water View

    n/a

  • Laundry Level

    Main

  • Heat

    Forced Air

  • A/C

    Central Air

  • Water

    Municipal

  • Water Supply

    n/a

  • Sewers

    Sewers

  • Central Vac

    Y

  • Primary

    5.38 x 3.81 ft Upper level

    5 Pc Ensuite, Vinyl Floor, W/I Closet

  • Br

    3.45 x 3.35 ft Upper level

    Closet, Large Window

  • Family

    5.18 x 3.66 ft Main level

    Vinyl Floor, Gas Fireplace, Window

  • Dining

    4.42 x 3.96 ft Main level

    Vinyl Floor, Open Concept, Window

  • Br

    4.47 x 3.05 ft Upper level

    Semi Ensuite, Closet, Window

  • Other

    3.66 x 3.05 ft Main level

    Vinyl Floor, Open Concept, Sliding Doors

  • Living

    4.27 x 3.96 ft Main level

    Vinyl Floor, Open Concept, Window

  • Laundry

    2.45 x 1.84 ft Main level

    Ceramic Floor, Stainless Steel Sink

  • Kitchen

    3.66 x 3.05 ft Main level

    Vinyl Floor, Centre Island, Stainless Steel Appl

  • Br

    4.27 x 3.05 ft Upper level

    Closet, Window

  • Br

    3.45 x 3.05 ft Upper level

    Semi Ensuite, Closet, Window

  • MLS #

    N14104044

  • Sq. Ft

    2500-3000

  • Sq. Ft. Source

    MLS

  • Lot Irregularities

    Y

  • Year Built

    0-5

  • Pool

    None

  • Drive

    Pvt Double

  • Garage

    Attached, 2 spaces

  • Total Parking

    6

  • Family Room

    Y

  • Den

    Y

  • Exterior

    Brick

  • Fireplace

    Y

  • Roof

    Asphalt Shingle

  • Foundation

    Concrete

  • Elevator

    n/a

  • Water View

    n/a

  • Laundry Level

    Main

  • Heat

    Forced Air

  • A/C

    Central Air

  • Water

    Municipal

  • Water Supply

    n/a

  • Sewers

    Sewers

  • Central Vac

    Y

  • Primary

    5.38 x 3.81 ft Upper level

    5 Pc Ensuite, Vinyl Floor, W/I Closet

  • Br

    3.45 x 3.35 ft Upper level

    Closet, Large Window

  • Family

    5.18 x 3.66 ft Main level

    Vinyl Floor, Gas Fireplace, Window

  • Dining

    4.42 x 3.96 ft Main level

    Vinyl Floor, Open Concept, Window

  • Br

    4.47 x 3.05 ft Upper level

    Semi Ensuite, Closet, Window

  • Other

    3.66 x 3.05 ft Main level

    Vinyl Floor, Open Concept, Sliding Doors

  • Living

    4.27 x 3.96 ft Main level

    Vinyl Floor, Open Concept, Window

  • Laundry

    2.45 x 1.84 ft Main level

    Ceramic Floor, Stainless Steel Sink

  • Kitchen

    3.66 x 3.05 ft Main level

    Vinyl Floor, Centre Island, Stainless Steel Appl

  • Br

    4.27 x 3.05 ft Upper level

    Closet, Window

  • Br

    3.45 x 3.05 ft Upper level

    Semi Ensuite, Closet, Window

Thinking of Selling?

Find Out Your Home’s Value in Today’s Market!

No Email or Signup is required to view your home estimate.

estimate your home value

Contact Manoj Kukreja

Sales Representative,
Century 21 People’s Choice Realty Inc.,
Brokerage
(647) 576 - 2100

Manoj profile avatar

Property History

Property history for 63 Wood Crescent, Essa

This property has been sold 5 times before. Create your free account to explore sold prices, detailed property history, and more insider data.

Sign In / Register

Mortgage Calculator

This data is for informational purposes only.

Mortgage Payment per month

Principal Amount

Interest

Total Payable

Amortization

Amortization

Closing Cost Calculator

This data is for informational purposes only.

Closing Cost Total for this property

Total Cash flow for purchasing this property

Down Payment(%)*
Additional information

Provincial Land Transfer Tax

Ontario Land Transfer Tax Rebate

Toronto Land Transfer Tax

Toronto Land Transfer Tax Rebate

PST on CMHC Insurance Premium

Lawyer Fees

$2,825

Government Registration Fee's

$164

Title Insurance

Closing Cost Total

Total Cash flow for purchasing this property

Provincial Land Transfer Tax

Ontario Land Transfer Tax Rebate

Toronto Land Transfer Tax

Toronto Land Transfer Tax Rebate

PST on CMHC Insurance Premium

Lawyer Fees

$2,825

Government Registarion Fee's

$164

Title Insurance

Down Payment(%)*

* A down payment of less than 20% is permitted only for first-time home buyers purchasing their principal residence. The minimum down payment required is 5% for the portion of the purchase price up to $500,000, and 10% for the portion between $500,000 and $1,500,000. For properties priced over $1,500,000, a minimum down payment of 20% is required.

Thinking of Selling?

Find Out Your Home’s Value in Today’s Market!

No Email or Signup is required to view your home estimate.

estimate your home value

Contact Manoj Kukreja

Sales Representative, Century 21 People’s Choice Realty Inc., Brokerage
(647) 576 - 2100

Manoj profile avatar

Recent Sold Listings in Angus, Essa

Popular Cities